MahaRERA Website
maharera.maharashtra.gov.inProject MahaRERA No.

P51800013775
Project MahaRERA No.

A51700026634
For Best Offers Fill Your Details

Tridhaatu Realty
Developer

Chembur East, Mumbai
Location
About Tridhaatu Morya Project
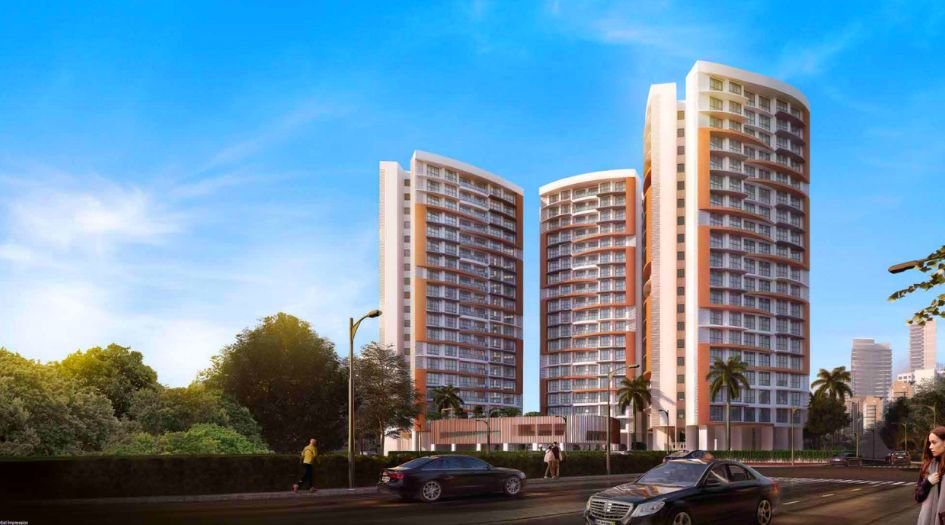
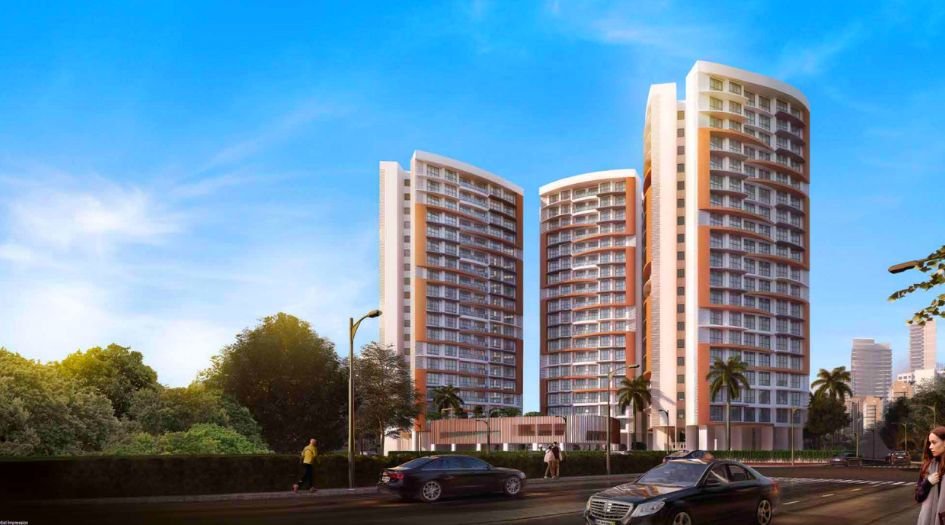
Tridhaatu Morya Chembur is a Project by Tridhaatu Realty situated in the most premium location of Chembur East, Mumbai with 1 & 2 Bed Optima & Ultima Residences which also Architecturally Planned for Jodi Apartments. Tridhaatu Morya Amenities Entrance Lobby, Library / Reading Room, Indoor Yoga Zone, Meditation Room, Fitness Centre, Gaming Corner, Acoustics Studio, Multi-purpose Hall, Performing Arts Hall, Temple, Party lounge, Kid’s Play Area, Open Air Theatre, Swimming Pool, Kid’s Pool, Deck With Seating. Tridhaatu Morya has 3 Towers – Sumukha, Avighna & Ekadanta which of 22 Storeys, facing Ganesha Temple Facing, Swimming Pool Facing & Raheja Facing. Tridhaatu Morya’s connectivity is with unmatched benefits - Eastern Freeway - 0.8 Kms, Santacruz Link Road - 4 Kms, Chembur Monorail - 3 Kms, International Airport - 13 Kms, Domestic Airport - 14 Kms, Govandi Station - 0.6 Kms, Chembur Station - 2 Kms, Ghatkopar Metro - 5 Kms, BKC - 8 Kms, Navi Mumbai - 10 Kms
Tridhaatu Morya Overview

Project Name
Tridhaatu Morya
Location
Chembur East, Mumbai
Developer Name
Tridhaatu Realty
TOTAL TOWERS
3
FLOORS
22 STOREYS
APARTMENTS
1 & 2 BHK
AREA
477 - 724 sqft
POSSESSION
Under Construction
RESEDENTIAL
PropertyTridhaatu Morya Property Specification
| Freehold Land – Greenfield project |
| Premium Residential Complex with 3 Towers |
| Well-equipped Air-conditioned Fitness Studio |
| Integrated Security System |
Configuration & Price Of Tridhaatu Morya
| Type | Carpet Area (sq ft) | Price |
|---|---|---|
| 1 BHK | 477 - 478 sqft | Call For Price |
| 2 BHK Optima | 625 - 628 sqft | Call For Price |
| 2 BHK Ultima | 715 - 718 sqft | Call For Price |
Tridhaatu Morya Floor Plan
Tridhaatu Morya Gallery
Elevation Images
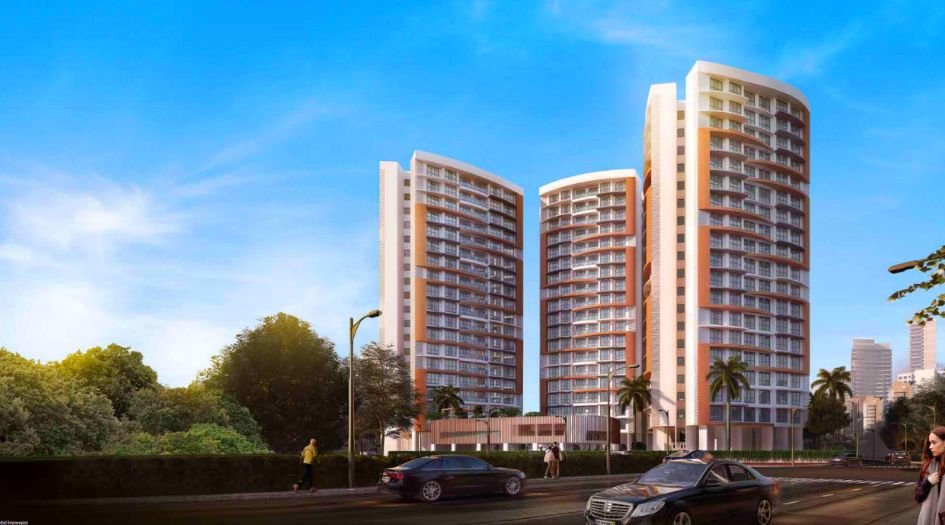
Tridhaatu-Morya-Elevation-Image-Day
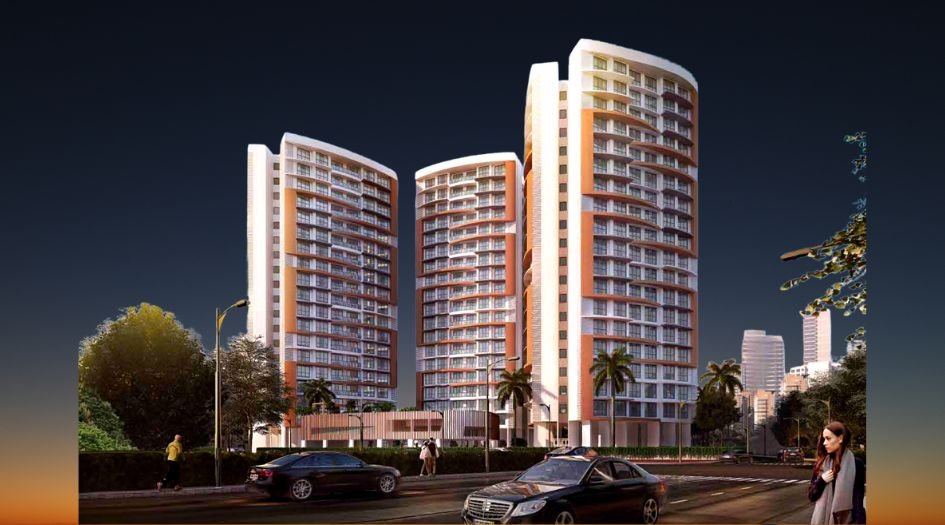
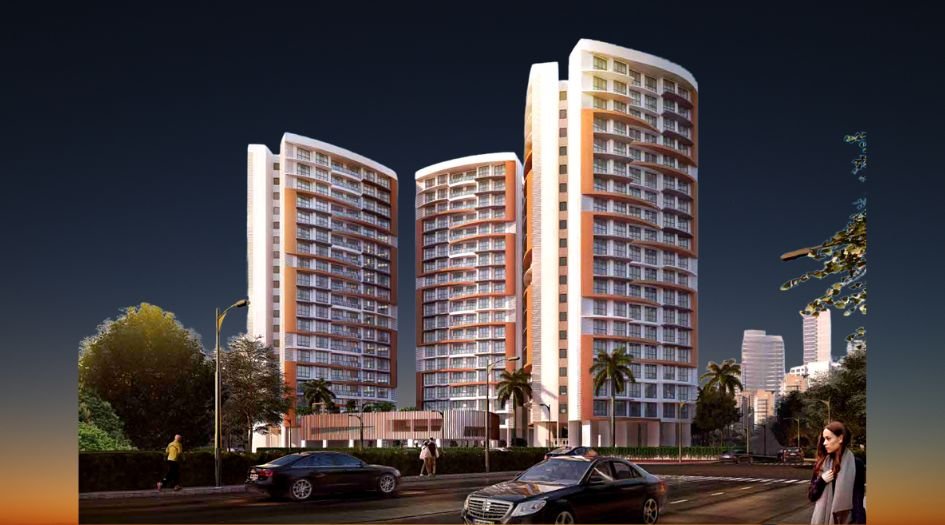
Tridhaatu-Morya-Elevation-Image-Night
Sample Flat Photos
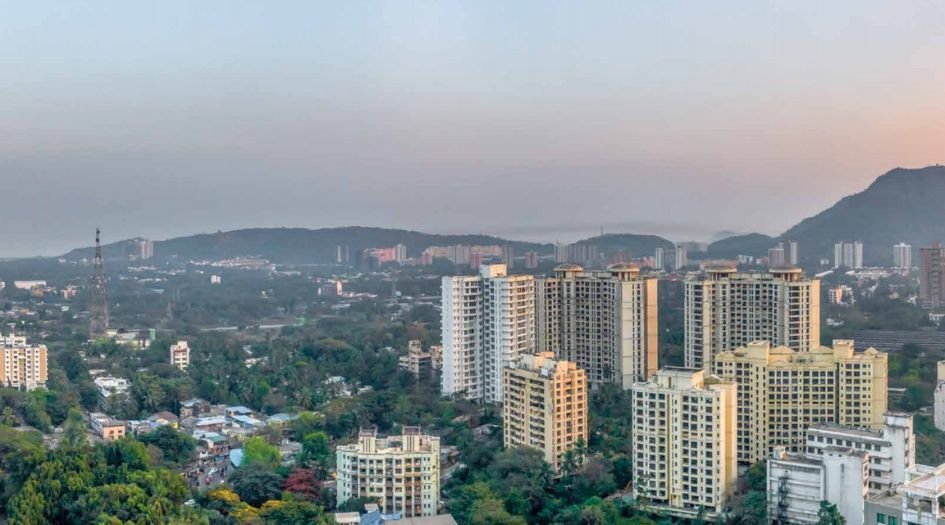
Tridhaatu-Morya-Actual-View

Tridhaatu-Morya-Amenities-Gymnasium
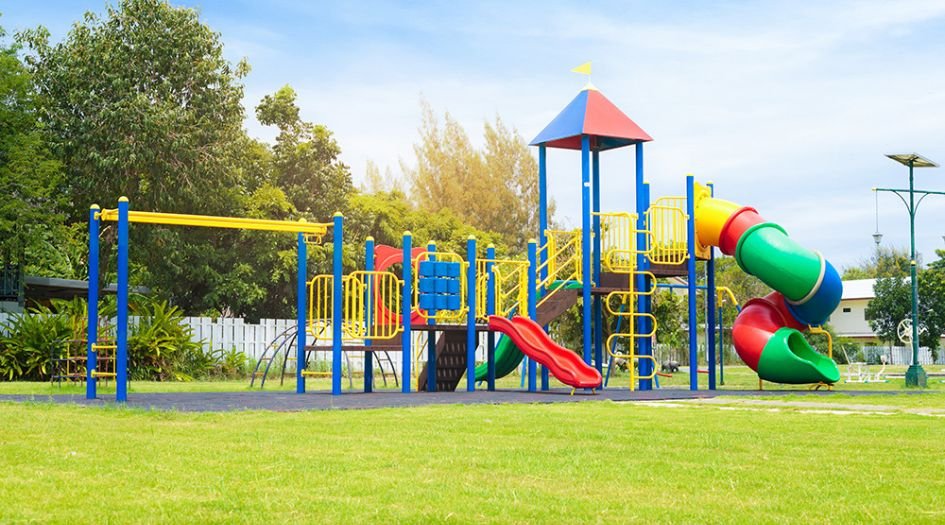
Tridhaatu-Morya-Amenities-Kids-Play-Area
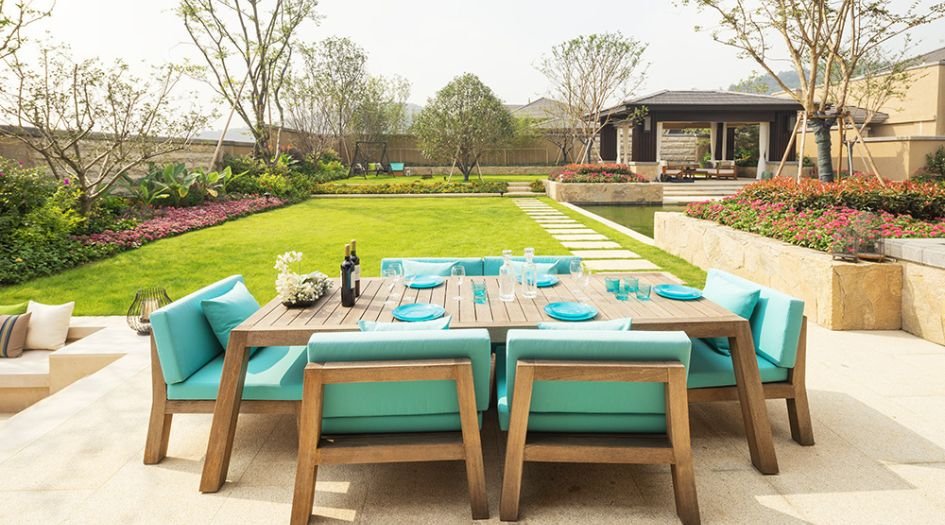
Tridhaatu-Morya-Amenities-Landscape-Garden
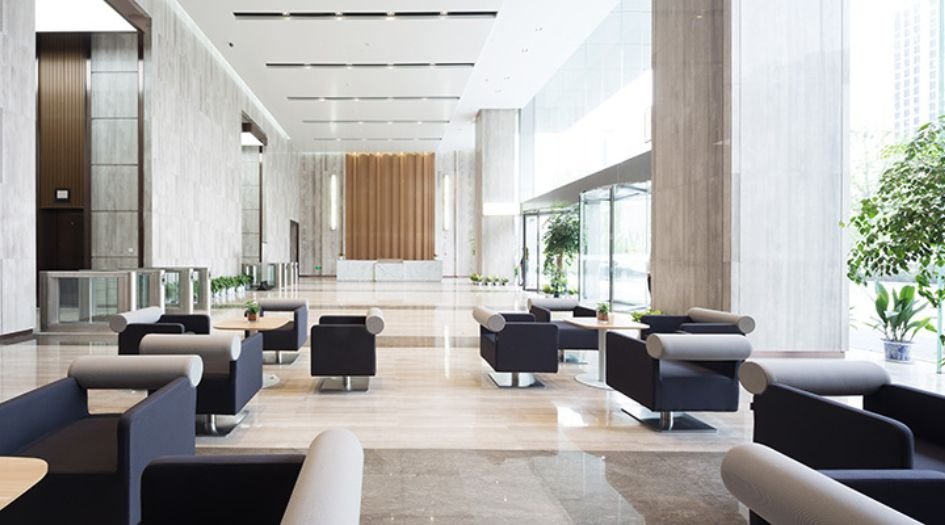
Tridhaatu-Morya-Amenities-Seating-Area
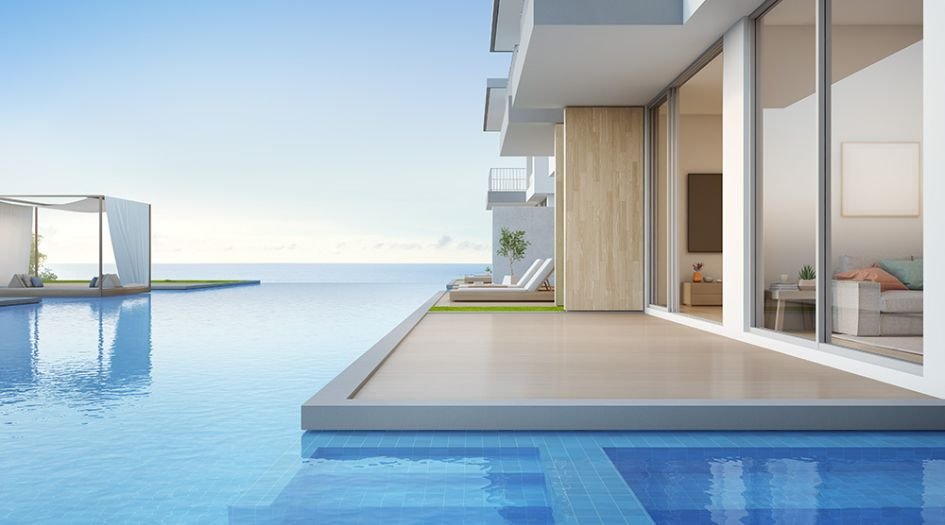
Tridhaatu-Morya-Amenities-Swimming-Pool

Tridhaatu-Morya-Bedroom
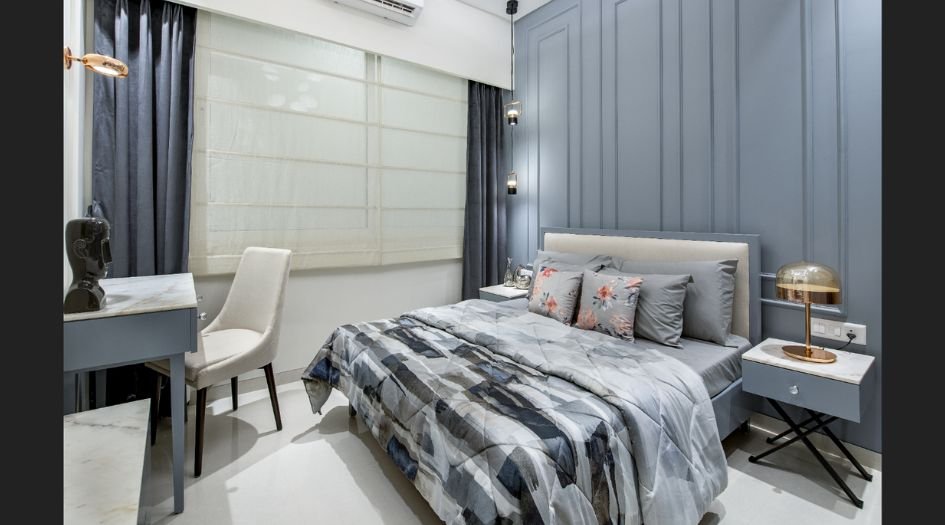
Tridhaatu-Morya-Bedroom-1
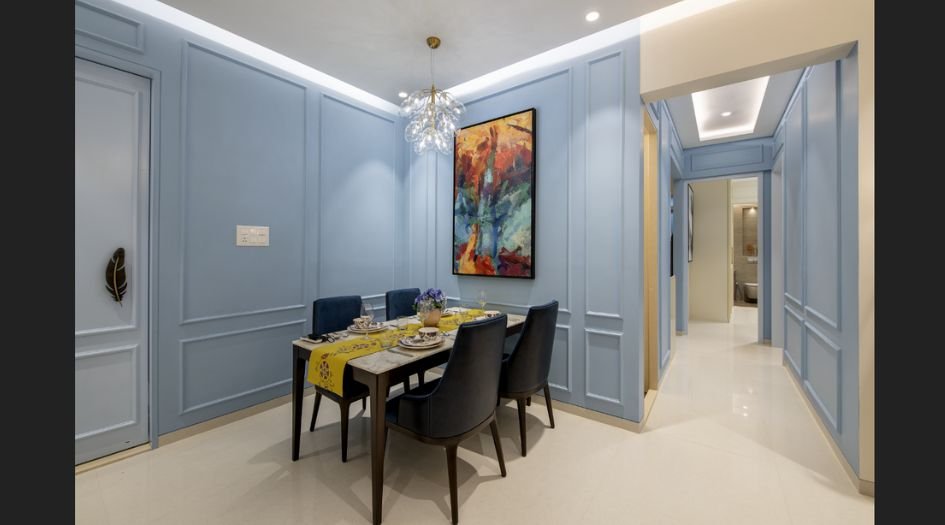
Tridhaatu-Morya-Dining
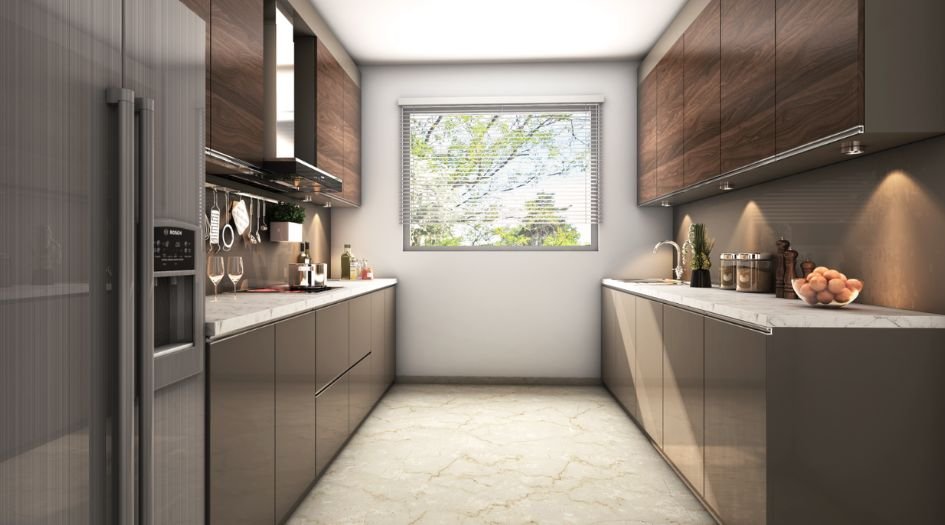
Tridhaatu-Morya-Kitchen
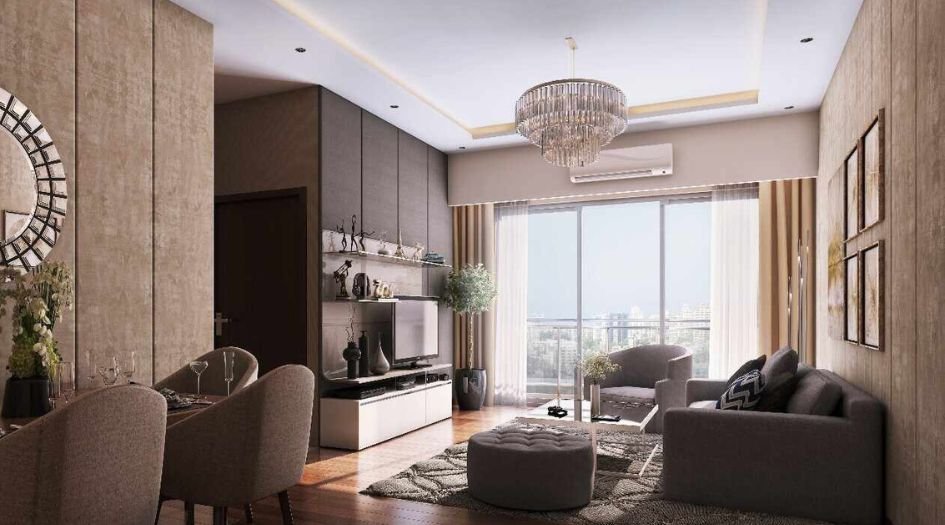
Tridhaatu-Morya-Living-Room
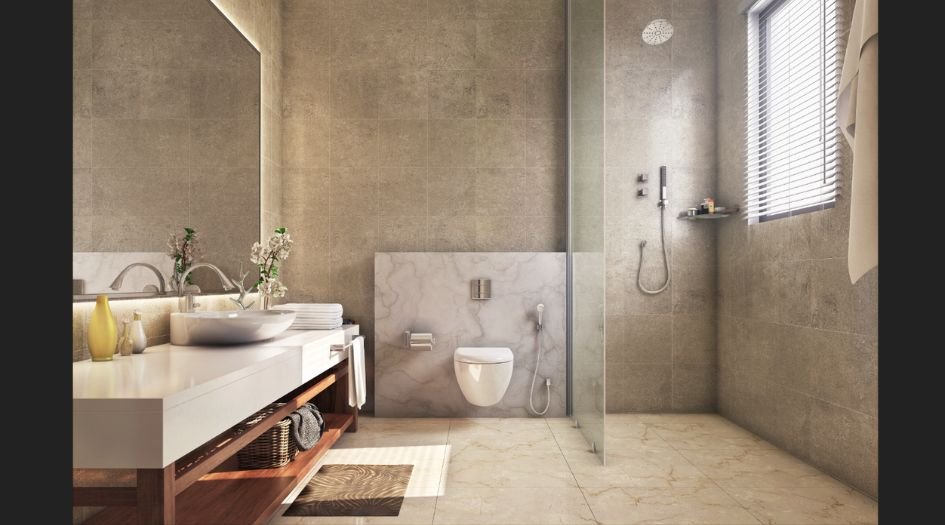
Tridhaatu-Morya-Master-Bathroom
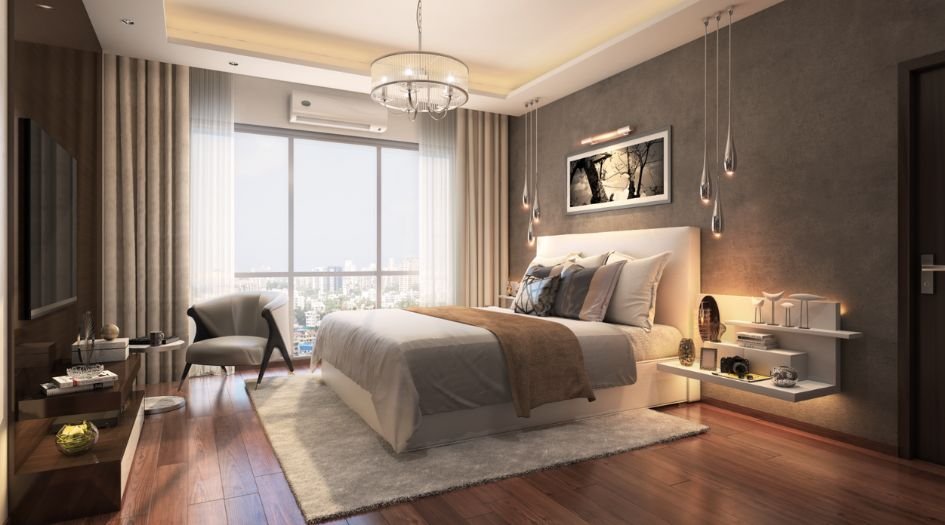
Tridhaatu-Morya-Master-Bedroom
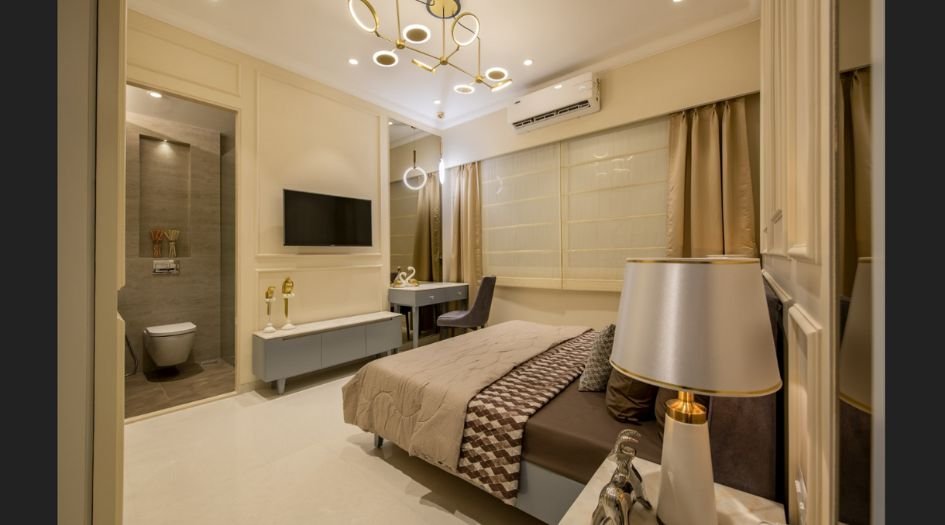
Tridhaatu-Morya-Master-Bedroom-1
External Amenities
- Sports and Fitness - Gymnasium
- Simulator
- Squash Courts
- Yoga/Meditation/Dance Studio
- Indoor Games Room
- Multipurpose Court
- Swimming Pool
- Futsal Court
- Jogging Path
Internal Features
- Vitrified Tiles for Living, Dining, Kitchen & Bedrooms
- Vitrified Tiles for Bathroom Flooring & Dado
- Wash Basin Counters
- Vitrified Tile Dado 2'0" high above Kitchen platform
- Kitchen platform with SS sink & Drain board
- Anti-skid tiles in the Balcony


Tridhaatu Realty
Tridhaatu Realty & Infra Pvt Ltd ESTABLISHED IN 2003. Tridhaatu Realty & Infra Pvt Ltd is a reputed name in the real estate Sector.
Enquire Now
Tridhaatu Morya Construction Status
Tridhaatu Morya Location
Tridhaatu Morya Sales Gallery / Office Address & Experience Center
Tridhaatu Morya, Opp. Vikrant Industrial Estate, Chembur Deonar Link Road, Deonar Village Road, Mumbai, Maharashtra – 400088
Tridhaatu Morya MahaRera
P51800013775
The website project is registered under maharera.maharashtra.gov.in
Frequently Asked Question
Tridhaatu Morya is situated in the premium location of Chembur East, Mumbai.
The project offers 1 & 2 Bed Optima & Ultima residences, with options for Jodi apartments.
Tridhaatu Morya comprises three towers – Sumukha, Avighna & Ekadanta, each rising 22 storeys.
The information provided on this website is intended exclusively for informational purposes and should not be construed as an offer of services. This site is managed by a RERA authorized real estate agent namely Digipace Consulting (OPC) Private Limited (Registered Agent bearing RERA No: A51700026634).
This website is a digital promotional showcase managed by
Digipace Consulting (OPC) Private Limited,
an independent, MahaRERA-registered real estate agent bearing
MahaRERA Real Estate Agent Registration No. A51700026634.
The project showcased herein, Tridhaatu Morya, is a registered real estate project developed by Tridhaatu Realty, bearing MahaRERA Project Registration Number: P51800013775. All project-related particulars, including specifications, configurations, dynamic floor plans, and layout designs, are provided for consumer awareness and initial guidancee.
The text, representations, layout diagrams, and computer-generated mockups or images used on this portal are artist impressions and are indicative only. The final terms, pricing structure, dynamic stock availability, and specific project timelines are subject to change as per the promoter/developer’s updates or market modifications. In strict alignment with the Real Estate (Regulation and Development) Act, 2016 (RERA), all buyers are encouraged to independently verify all verified files, sanctioned building plans, and project progress statuses on the official MahaRERA website at https://maharera.maharashtra.gov.in under the registered project number before making any booking or financial commitment.
Digipace Consulting (OPC) Private Limited functions purely as an authorized sourcing/facilitating partner and shall not be held liable for any unilateral alterations made by the developer to the underlying layout or project construct.